
Architectural Blueprint Guide: How to Design Your Dream Custom Home Layout
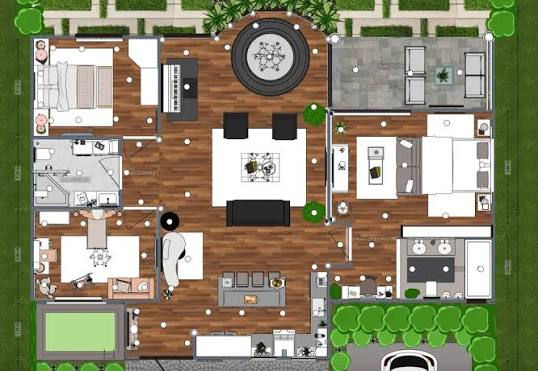
Designing a custom residential blueprint is one of the most rewarding investments a homeowner can make. Translating abstract ideas, daily habits, and aesthetic preferences into a functional floor plan requires a balance between creative vision and structural logic. A well-conceived blueprint does not merely organize rooms along a hallway; it dictates how light moves through your living spaces, how air circulates, and how your family interacts on a daily basis. By approaching your floor plan systematically, you ensure that your custom build results in a durable, comfortable, and highly functional residence.
Establishing Spatial Relationships and Traffic Flow
The core foundation of any successful custom floor plan is its spatial organization. Before selecting interior finishes or exterior cladding, you must establish clear zones that divide private living areas from active, social spaces.
Public versus Private Zoning
A common pitfall in residential design is failing to insulate quiet zones from high-traffic gathering areas. Bedrooms, home offices, and nursery spaces should be grouped away from primary noise sources like open kitchens, entertainment rooms, and main entryways.
When mapping out these zones, consider incorporating transitional buffer spaces. A pocket hallway, a bank of built-in storage closets, or a double-sided fireplace can separate a primary suite from the main living room, providing acoustic privacy without sacrificing spatial connectivity.
Circulation and Sightlines
Traffic flow refers to the pathways people take when moving through your home. Direct pathways prevent rooms from feeling like crowded thoroughfares. Aim to direct traffic around seating arrangements and kitchen work triangles rather than slicing straight through them.
In addition to foot traffic, evaluate visual sightlines from major entry points. When standing in your front foyer, your eye should naturally travel toward architectural focal points, such as a sculpted staircase, a framed garden view, or a grand fireplace hearth, rather than a bathroom door or a messy laundry station.
Integrating Site Topology and Microclimates
A truly custom home blueprint is designed in response to its surrounding lot. Ignoring natural topography, sun angles, and prevailing weather patterns leads to excessive energy consumption and missed opportunities for outdoor integration.
Sun Orientation and Natural Daylighting
Solar orientation significantly affects both energy efficiency and psychological comfort. Placing main living areas, such as the Great Room and kitchen, along south-facing exterior walls maximizes natural daylight exposure throughout the day. South-facing windows absorb beneficial winter solar heat gain while remaining easy to shade with roof overhangs during warm summer months.
Conversely, utility spaces, pantries, garages, and walk-in closets are ideal for north-facing placement. North light is soft and consistent, minimizing glare while freeing up prime southern and eastern exposures for living quarters.
Topography and Foundation Alignment
If your building site features sloped land, your blueprint should embrace the natural terrain rather than forcing a flat pad via excessive earthmoving. Stepped foundations, walk-out basements, and split-level transitions allow the home to sit gracefully on its site.
Integrating natural site contours reduces excavation costs, preserves native topsoil, and creates opportunities for elevated outdoor decks and lower-level garden patios that connect seamlessly with the surrounding landscape. Utilizing professional architectural design services in Salt Lake City, UT helps homeowners navigate complex mountain slopes, intense seasonal sun angles, and strict local snow-load requirements efficiently.
Kitchen and Service Area Ergonomics
The kitchen remains the central operational hub of the modern home. Designing a functional kitchen layout requires rigorous attention to spatial ergonomics and daily movement patterns.
The Classic Work Triangle and Beyond
For decades, kitchen design centered around the traditional work triangle, connecting the primary food prep sink, refrigerator, and cooking range. While this dynamic remains relevant, modern custom kitchens often incorporate functional work zones.
● Prep Zone: Dedicated counter space adjacent to a secondary prep sink and trash pull-out.
● Cooking Zone: Adequate landing space on both sides of the cooktop for hot cookware.
● Storage Zone: A walk-in or hidden pantry located close to the garage entry point for easy grocery unloading.
● Cleanup Zone: A primary dishwasher, trash receptacle, and main sink placed away from the main cooking prep area to allow multiple people to work simultaneously.
Laundry and Mudroom Efficiency
Utility spaces should be located near primary daily entryways. A combined mudroom and laundry facility near the garage acts as a functional transition zone, catching dirt, wet footwear, and outer gear before it enters main living areas. Ensure adequate counter space for folding, dedicated hanging rods for air-drying garments, and built-in cubbies for daily organization.
Future-Proofing and Structural Adaptability
A custom home should adapt alongside your evolving needs over time. Designing flexibility into your original blueprint prevents costly structural renovations later in life.
Convertible Room Layouts
Incorporate flexible flex-rooms into your initial floor plan. A ground-floor office can easily transition into a main-level guest suite or elder-care bedroom if it features an adjacent full bathroom and adequate closet space.
Avoid placing load-bearing structural walls around small secondary rooms whenever possible. Using long-span engineered floor joists allows you to reconfigure interior partition walls in future years without compromising the structural integrity of your home.
Pre-Wiring and Mechanical Space Allocation
Plan for technology and mechanical systems during the initial drafting phase. Allocate adequate mechanical closet space for multi-zone HVAC units, high-efficiency water heaters, and home automation racks. Running oversized conduit pipes from the basement to the attic allows for clean, easy wiring upgrades as new residential technologies emerge.


