
Family-Friendly Man Cave Ideas: How to Build a Basement Everyone Actually Uses
A family-friendly man cave is a lower level built in zones. The screen, the bar, and the sound system get their own area, while the kids get a space of their own that doesn't take over the floor. Done well, the basement becomes the most-used room in the house.
Who wouldn't want a space refined enough for entertaining, practical enough for a growing family, and quiet enough to feel like its own world below the main floor?
What Makes a Man Cave Family-Friendly?
A basement built only for game night fails to entertain the kids. On the other hand, a basement built only for the kids tends to take space from the adults. A family-friendly man cave gives each group its own territory under one ceiling.
In practice, this comes down to three decisions. First, divide the floor into zones before anyone chooses a sofa. Next, control the sound, because footsteps overhead can end a movie and surround sound can end a nap. Finally, choose finishes that hold up to a spilled drink and a toy truck alike.
How to Plan a Family-Friendly Man Cave Before Construction Starts
The best basements are decided on paper, long before demolition. When you're calling contractors, be clear on what you want the space to do. Work together to decide what problem you're solving, when you need it finished, and what budget range feels realistic.
Those answers shape the design stage. This is when the floor plan gets drawn, and the electrical and plumbing layouts get mapped. It's also when the finishes get chosen. For a man cave, that means locating the TV wall, the speakers, the bar sink, and every outlet before a single stud goes up.
Above all, lock the plan before the crew starts. Major changes mid-build are among the most common reasons a project runs over time and budget. Most change orders don't come from surprises. Instead, they come from additions, upgrades, and decisions made after the contract is signed.
Soundproof the Basement Ceiling Before You Buy the TV
Most people spend on the screen first. However, the ceiling decides whether that screen is any fun to use. Sound travels up through the floor framing, and footsteps travel down.
It's worth it to consider installing full soundproofing and resilient channels across the ceiling of the main living area. Resilient channel is a thin metal strip that holds the drywall slightly away from the floor framing above. Because the ceiling no longer sits tight against the framing, far less sound passes between floors.
The payoff is easy to feel. The game can run at full volume downstairs while the house above stays calm. For this reason, soundproofing belongs in the plan. It's much easier to add it while the walls are already open than to add it after.
Man Cave Ideas That Still Work When the Kids Are Down There
The TV Wall and Where the Surround Sound Goes
Consider having the main room centered on a custom-built TV cabinet with integrated surround sound. For more ways to bring the cinema home, even in a tighter footprint, browse these small home theater room design ideas.
Building the speakers and equipment into the millwork does two jobs at once. It keeps the room clean and uncluttered. In addition, it keeps cords and components out of reach of small hands.
Protecting the Tech During Construction
Most homeowners underestimate how disruptive a renovation can be. Noise, dust, blocked rooms, and short utility shutoffs are all normal. If you have serious tech in the house, raise it at the first meeting. Ask how the crew will contain dust, cover floors, and separate the work area from the rest of the home.
A Basement Bar Built for Hosting
A wet bar turns a TV room into a place to entertain. Placed in the adult zone, it gives guests a natural place to gather while the kids stay busy elsewhere. For styling ideas when you host downstairs, explore these tips for basement entertainment areas and home gatherings.
There's a planning note here, too. A wet bar adds plumbing, and plumbing work usually needs a permit and inspection. Every city runs its own process, so check with your local building department early and build that time into the schedule.
Where to Put the Kids' Play Area Without Giving Up the Room
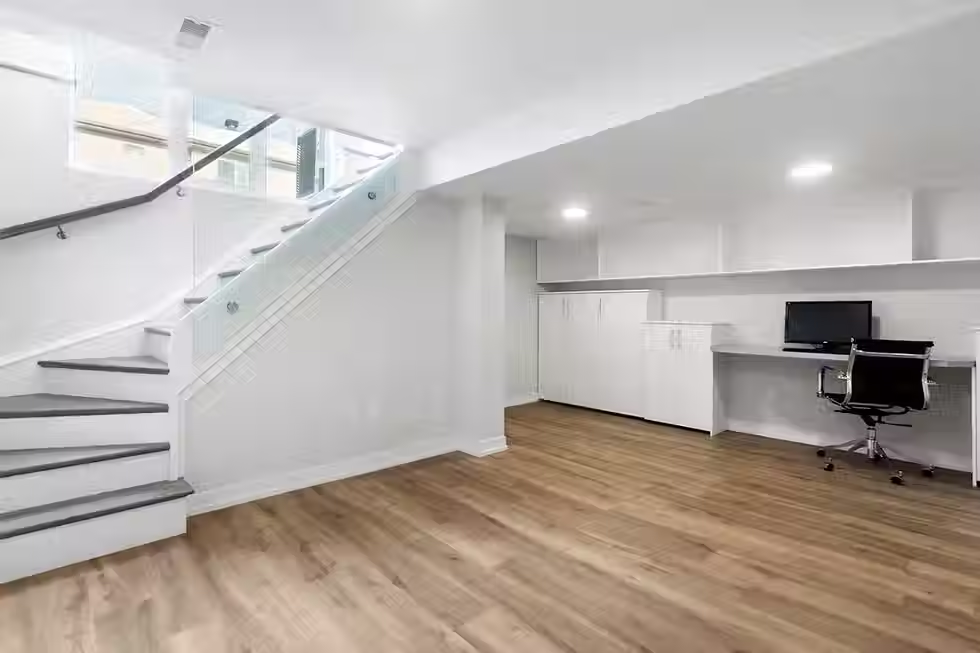
Many families surrender a whole room to toys. One recent project took a smarter route. In this family basement renovation with a built-in play area, the designers created a fully custom play space tucked beneath the stairs, made for this family's two children.
The space under a staircase usually goes to waste or becomes storage nobody opens. Here, it became a spot the kids can call their own. Meanwhile, the main room keeps its sophisticated look, because the toys have a home that isn't the middle of the floor.
The concept works in almost any lower level. Look at the awkward corners first, such as under the stairs or an oddly large closet. A small space built with intention often serves kids better than a large, generic playroom. For a bigger take on the same idea, see Elevated's feature on the new family clubhouse and designing homes around time together.

A Lower Level Built for Everyone
In the end, a family-friendly man cave comes down to a few smart decisions made early: a clear plan, a quiet ceiling, and a place for everyone to belong. Get those right, and the basement stops being a compromise between the adults and the kids. Instead, it becomes the room where the whole family actually wants to spend time.


