
From Concept to Construction: The Role of Architectural Design House Plans in Home Additions
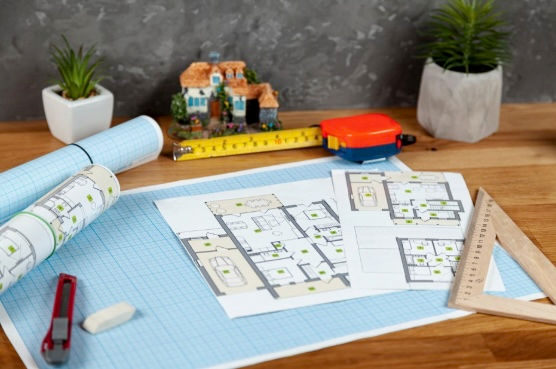
No matter if you're adding another room to your home for your growing family or you're looking to make your home more functional, it is important that you plan carefully before construction begins. Architectural design house plans are the cornerstone of any home addition, assisting homeowners in bringing their concepts to life and creating buildable plans. Whether in planning or construction, careful design minimizes changes and eliminates the need to add an awkward structure onto the home.
The design of an addition is not just about adding square footage; it's about creating a space that adds to comfort and property value.
Why Home Additions Require Detailed Planning
Additions, as opposed to new home construction, have to fit into an already built building. This will take into account the layout, strength of the structure, utilities, and architectural design of the home.
Planning can assist in answering important questions like:
● Will the addition match the existing home's appearance?
● Can the current foundation and framing support the expansion?
● How will plumbing, electrical, and HVAC systems be extended?
● Will the new layout improve functionality?
During construction, by answering these questions at the beginning, unexpected problems can be reduced.
The Importance of Architectural Design in House Plans
Professional plans benefit homeowners, designers, engineers, contractors, and even permitting authorities by giving them a step-by-step plan.
A comprehensive plan will outline:
● Floor plans
● Exterior elevations
● Structural details
● Roof layouts
● Window and door placement
● Electrical and plumbing layouts
These documents ensure coordination of all construction phases and minimize errors and revisions during the construction process.
Turning Ideas into Practical Designs
Many homeowners have a vague idea of the room they want, but need the help of a professional to know what can be achieved.
While designing, the layout of the property, zoning laws, budget, and lifestyle requirements are assessed. Designers then take those concepts and program them into a plan that will incorporate aesthetics, functional requirements, and construction feasibility.
This co-operative process enables homeowners to make choices in the right direction before construction begins.
Creating a Seamless Addition
A major objective of any house extension is that the additional area blends in with the rest of the property's fabric.
The following are areas that are emphasized by a professional design:
● Matching rooflines
● Complementing exterior materials
● Aligning window styles
● Maintaining consistent interior flow
● Preserving architectural character
If it is well-designed, an addition increases the beauty of the house instead of adding to the visual intrusions of another building.
Planning for Structural Integrity
Additional space is always a challenge for an existing structure. Structural planning involves making sure that the home is structurally strong enough to handle any new addition.
This could include assessing:
● Foundation capacity
● Load-bearing walls
● Roof framing
● Existing support systems
● Soil conditions
Blockage of work at the construction phase due to a lack of design attention to structural requirements can be avoided.
Navigating Building Codes and Permits
Permitting, zoning, and local building codes are relevant to home additions.
Construction documents and site plans are prepared with the assistance of professional designers for submission to the authorities for approval. They understand local needs and can help with the permitting process, minimizing the need for revisions that can be expensive.
With proper planning, the finished addition can also be up to date with required safety and energy-efficiency codes.
Why Experienced Designers Matter
Partnering with skilled designers specializing in additions to your home can help you obtain a wealth of information at each step of the process. Professional and experienced home addition designers know how to properly use the space available without sacrificing aesthetics or structure.
They can also pinpoint design flaws at the very beginning of the process so that they can be corrected before the construction work starts rather than when it is underway.
This way would allow saving both time and money.
From Design to Construction Success
The transition from planning to construction is much smoother when detailed architectural plans guide every stage of the project. Construction contractors get easier tasks, inspections go much smoother, and homeowners feel more confident.
Whether it is the case of expanding the home for extra living space or boosting its value as an investment, professional home addition designers are indispensable for executing the idea and building the house. With the help of Dwelling Lab, it is easier for homeowners to confidently move from concept to construction.


