
Permanent Formwork: Important Planning Considerations for Builders
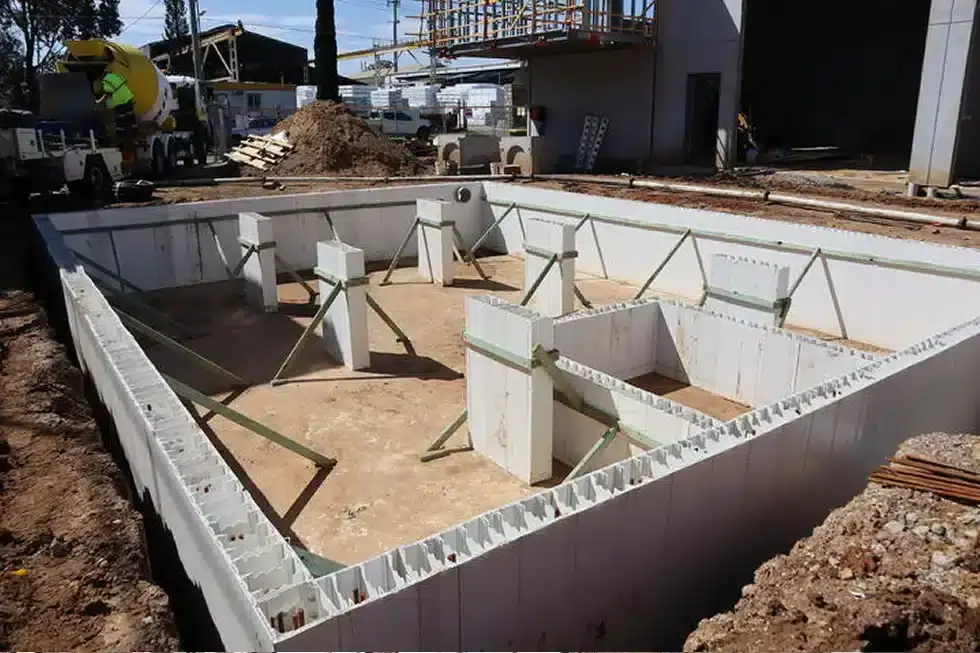
A successful concrete construction project depends on more than a good structural design. Material selection, site access, labour availability and construction sequencing all influence whether the work progresses efficiently or experiences costly delays.
For builders working on residential developments, retaining walls, basements and commercial projects, formwork is a major part of this planning process. Traditional removable formwork can involve substantial labour for installation, stripping and cleaning, while permanent formwork provides an alternative that remains in place after the concrete has been poured.
However, choosing a permanent formwork system requires careful preparation. Structural requirements, reinforcement placement, concrete pressure, weather exposure and installation methods all affect the finished result.
This guide explains the main planning considerations for permanent formwork, including system selection, engineering, site preparation, costs, construction safety and quality control. It will help builders identify potential challenges early and make informed decisions before construction begins.
Understanding Permanent Formwork in Construction
Permanent formwork is a construction system that holds wet concrete in its intended shape and remains in position after the concrete has hardened. Unlike conventional temporary formwork, which is removed once the concrete reaches sufficient strength, permanent systems form part of the completed building assembly.
These systems are used in selected residential, commercial and civil construction applications, including reinforced concrete walls, basements and retaining structures.
Builders exploring permanent formwork solutions can review systems developed to reduce the work associated with traditional formwork removal. Rise Products supplies permanent formwork solutions for concrete wall construction, including systems designed for efficient handling and installation.
How Does Permanent Formwork Work?
Permanent concrete formwork uses prefabricated panels or other forming components to create a cavity for reinforced concrete.
The panels are installed according to the approved design, reinforcement is positioned within the cavity, and concrete is placed using the specified pouring procedure.
After the concrete hardens, the forming material remains attached to or incorporated within the completed structure.
The exact construction process depends on the product. Some systems use PVC panels, while others incorporate fibre cement, composite materials or insulating components.
The reinforced concrete generally provides the primary structural capacity, with the formwork contributing according to the system's engineering specifications.
Permanent Versus Temporary Formwork
The main difference is whether the formwork remains in place after the concrete has gained sufficient strength.
Feature | Permanent Formwork | Traditional Removable Formwork |
After concrete placement | Remains in the structure | Removed when permitted |
Material recovery | Generally not recovered | May be reused |
Installation | Product-specific assembly | Depends on conventional forming system |
Surface finish | Formwork material remains visible or receives a finish | Concrete surface is exposed after stripping |
Labour requirements | No formwork stripping stage | Includes stripping and handling |
Structural design | Requires project-specific engineering | Requires appropriate formwork and structural design |
Suitability | Depends on approved applications | Flexible across many concrete shapes |
Neither method is automatically more economical for every project.
The appropriate choice depends on the construction design, available labour, site conditions and total installed cost.
Choose a System That Matches the Project Requirements
Permanent concrete formwork systems are not interchangeable. Each product has specific applications, dimensions, installation methods and performance limitations.
A system suitable for a straightforward retaining wall may not meet the requirements of a basement wall, fire-rated boundary wall or heavily loaded structural element without additional design verification.
Before selecting a system, builders should identify the intended application and confirm that supporting technical documentation is available.
Residential Construction
Permanent formwork may suit selected residential applications, including:
Basement walls.
Garage walls.
Retaining walls.
Load-bearing concrete walls.
Certain internal and external structural walls.
Party walls where the complete construction meets the required performance criteria.
For residential developments with repeated wall layouts, modular systems may provide practical construction advantages.
However, the building designer and structural engineer must confirm the system's suitability for each application.
Commercial and Multi-Residential Projects
Commercial buildings and multi-residential developments can involve greater structural loads, more demanding fire requirements and complex service arrangements.
These conditions may require additional engineering, testing documentation and coordination between trades.
Builders should check whether the proposed system supports the required wall dimensions, reinforcement arrangement, openings and construction tolerances.
Early consultation with the supplier can help identify whether standard components will suit the design or whether changes are necessary.
Retaining Walls and Basements
Retaining walls and basement structures require particular attention to soil pressure, groundwater and drainage.
Permanent formwork does not remove the need for appropriate reinforcement, waterproofing or structural design.
For example, a basement wall may require a separate waterproofing system, suitable joints and an engineered drainage arrangement.
Builders should confirm whether the permanent formwork material is compatible with the intended waterproofing products and installation methods.
Review Structural Engineering Requirements Early
Structural engineering is one of the most important parts of permanent formwork planning.
Although the formwork remains in the completed structure, its presence does not automatically increase the wall's structural capacity.
The engineer must determine how the concrete, reinforcement and any recognised structural contribution from the formwork work together.
Confirm Wall Thickness and Design Loads
Before ordering materials, confirm the approved wall dimensions and structural requirements.
Important details include:
Wall height and length.
Concrete wall thickness.
Reinforcement size and spacing.
Vertical and horizontal design loads.
Lateral earth pressure where applicable.
Connection details at slabs and footings.
Movement and construction joints.
Required concrete strength and exposure classification.
Some proprietary permanent formwork systems are available only in particular wall thicknesses.
Builders should confirm that the selected system matches the engineering drawings rather than assuming the design can be adjusted during installation.
Coordinate Reinforcement Placement
Reinforcement must be positioned according to the structural design, including the specified cover and spacing.
Permanent forming systems may incorporate spacers, cradles or other components that help position reinforcement.
However, these features must be compatible with the approved reinforcement arrangement.
Congested reinforcement can make concrete placement difficult and increase the risk of inadequate consolidation.
Any proposed changes to reinforcement or wall configuration should be reviewed by the structural engineer before construction.
Check Engineering and Certification Documentation
Ask the supplier for the technical information relevant to the selected system.
This may include installation instructions, engineering details, material specifications and available performance evidence.
The project engineer and certifier should determine which Australian Standards, National Construction Code provisions and other requirements apply to the particular application.
Do not rely on general marketing descriptions as proof that a system is suitable for every structural use.
Plan Site Access, Deliveries and Material Storage
Site logistics can influence the efficiency of a permanent formwork installation.
Restricted access, limited storage space and difficult ground conditions can create delays even when the forming system is straightforward to assemble.
Builders should review the delivery and handling requirements before construction begins.
Check Delivery Access
Determine how the components will arrive on site and whether delivery vehicles can access the unloading area.
Some systems are supplied as compact or flat-packed panels, while others may require more substantial handling equipment.
For narrow residential blocks, assess access through driveways, side passages and adjoining work areas.
Make sure the unloading process does not obstruct public access or create hazards for workers.
Prepare Suitable Storage Areas
Permanent formwork components should be stored according to the manufacturer's instructions.
Protect panels from damage, contamination and conditions that could affect their performance.
A suitable storage area should provide:
Stable, level support.
Safe access for workers.
Protection from vehicle movement.
Appropriate stacking arrangements.
Separation from materials that could cause damage.
Access for checking quantities and component identification.
Do not assume every panel material can be stored in direct sunlight or exposed to weather for extended periods.
Follow the supplier's requirements for the specific product.
Coordinate Material Deliveries With the Construction Programme
Ordering materials too early may create storage problems, while late deliveries can interrupt wall construction.
Confirm quantities, production lead times and the planned installation sequence.
Where practical, coordinate deliveries with footing completion, reinforcement preparation and available labour.
This can help reduce unnecessary material handling and site congestion.
Prepare Foundations and Set Out Walls Accurately
Accurate set-out is essential because mistakes made before the concrete pour may become difficult to correct.
The permanent panels need to align with the approved drawings, footing details and reinforcement positions.
Builders should verify the site conditions before assembling the formwork.
Check Footing and Slab Conditions
Inspect the supporting concrete and confirm that it meets the design requirements.
Check the wall line, levels, starter bar positions and any required construction joints.
Misaligned starter bars may interfere with panel installation or prevent reinforcement from fitting correctly.
Any proposed correction should be approved by the relevant engineer rather than made through unauthorised bending, cutting or relocation.
Confirm Dimensions and Openings
Wall openings should be identified before assembly.
These may include doors, windows, penetrations and service openings.
Check their dimensions and positions against the current architectural and structural drawings.
A change to an opening can affect reinforcement, wall capacity and panel configuration.
For complex openings, ask the supplier whether additional components or installation details are required.
Check Alignment and Verticality
Panels should be assembled in accordance with the manufacturer's permitted tolerances.
Inspect the wall line, plumb and alignment throughout installation.
Errors may become more difficult to correct once reinforcement and concrete are added.
Suitable bracing should remain in place until the construction has achieved the condition specified by the engineering and installation requirements.
Develop a Safe and Practical Concrete Pour Plan
Concrete placement is one of the most demanding stages of permanent formwork construction.
Wet concrete creates lateral pressure against the forming system. The pressure depends on factors such as placement rate, concrete properties, temperature and the geometry of the wall.
If the permitted conditions are exceeded, panels, connections or bracing may fail.
Confirm Concrete Specifications
Before the pour, check that the concrete mix matches the approved design and system requirements.
Confirm the specified strength, workability, aggregate characteristics and any other relevant properties.
Do not add water to the delivered concrete simply to make it easier to place.
Changes to the mix may affect strength, consistency and formwork pressure.
Any adjustment should be authorised through the appropriate concrete supply and engineering process.
Control Concrete Placement
The installation instructions should identify the approved concrete placement procedure.
Important planning details include:
Permitted placement rates.
Maximum lift heights where specified.
Suitable delivery and pumping methods.
Required bracing and connections.
Concrete consolidation requirements.
Access for inspecting the wall during placement.
Procedures for responding to movement or leakage.
Avoid concentrating concrete in one area if doing so would exceed the system's permitted loading conditions.
The pour should follow an approved sequence developed for the selected formwork and structural design.
Inspect Before Pouring
A competent person should inspect the completed formwork assembly before concrete placement.
The inspection should confirm that the relevant design and installation requirements have been met.
Check panel connections, reinforcement, bracing, alignment and site access.
Any defects should be corrected before the pour begins.
Monitor the Formwork During Placement
The construction team should monitor the wall from safe positions during concrete placement.
Warning signs may include unusual movement, opening joints, deformation or unexpected concrete leakage.
If a problem develops, follow the site emergency and stop-work procedures.
Workers should not enter hazardous areas to attempt adjustments while the formwork is under pressure.
Manage Construction Safety and Work Health Requirements
Permanent formwork can remove the stripping stage associated with temporary systems, but it does not eliminate construction risks.
Workers may still face hazards involving lifting, working at height, concrete pumping, temporary bracing and moving equipment.
Builders and site supervisors need appropriate work health and safety arrangements for the project.
Identify High-Risk Activities
Potential hazards include:
Falls from height or through openings.
Collapse or movement of inadequately supported panels.
Falling materials and lifting equipment.
Contact with overhead powerlines.
Unsafe manual handling.
Exposure to wet concrete.
Uncontrolled concrete pressure.
Vehicle and plant movement.
Restricted access during wall assembly.
The controls required will depend on the project and applicable WHS legislation.
High-risk construction activities may require a Safe Work Method Statement and other specific controls.
Establish Safe Access and Exclusion Zones
Workers need safe access to install panels, place reinforcement and monitor concrete placement.
Where working at height cannot be avoided, suitable fall prevention or protection measures may be required.
Establish exclusion zones around hazardous lifting and concrete placement activities.
Maintain clear access routes so workers can move safely around the construction area.
Follow Manufacturer Instructions
Proprietary forming systems should be assembled and used according to the current manufacturer instructions.
Do not mix components from different systems unless the arrangement has been properly reviewed and approved.
Unauthorised changes to bracing, connectors or pouring methods can affect the system's ability to resist construction loads.
Ensure supervisors and installers understand the product requirements before work begins.
Coordinate Services, Penetrations and Waterproofing
Service penetrations can affect both structural performance and the construction sequence.
Electrical conduits, plumbing sleeves and other embedded components should be coordinated before concrete placement.
Late changes can lead to rework or damage to the completed wall.
Plan Service Openings
Review service drawings alongside the architectural and structural documentation.
Confirm the locations of:
Plumbing penetrations.
Electrical conduits.
Ventilation openings.
Drainage connections.
Mechanical service sleeves.
Required access points.
Openings should be formed using approved details.
Do not cut through reinforcement or completed structural walls without engineering approval.
Detail Waterproofing Carefully
Permanent formwork materials may provide some resistance to moisture, but this does not automatically make the completed wall waterproof.
Basements and retaining walls may require membranes, drainage systems, waterstops and properly detailed joints.
The waterproofing design should address wall-to-footing connections, construction joints and service penetrations.
Confirm compatibility between the formwork surface and any applied waterproofing or protective coating.
Check Surface Finishes
Some permanent formwork systems leave a PVC or composite face after concrete placement.
These surfaces may have different finishing requirements from exposed concrete.
Paint, render, tiles or cladding should only be applied using systems suitable for the substrate.
Ask about surface preparation, compatible adhesives and fixing methods before selecting the final finish.
Review Fire, Acoustic and Thermal Performance
The required performance of a wall depends on its role within the building.
A retaining wall may have different requirements from a party wall separating residential dwellings.
Builders should confirm the complete wall assembly satisfies the applicable project specifications.
Fire Performance
Where a fire-resistance level is required, the complete wall construction must have suitable supporting evidence.
The presence of reinforced concrete does not automatically establish the fire performance of every permanent formwork assembly.
Panel materials, joints, penetrations and finishes may influence compliance.
Ask the supplier for relevant evidence and have the project certifier confirm suitability.
Acoustic Requirements
Party walls and other separating structures may need to meet specified acoustic performance requirements.
The complete wall assembly, including junctions and penetrations, affects sound transmission.
A product's general material properties should not be treated as proof that the installed wall meets the required acoustic rating.
Confirm the documented construction details before installation.
Thermal Performance
Some permanent formwork systems incorporate insulation, while others primarily act as permanent forming surfaces.
A PVC-faced reinforced concrete wall should not automatically be treated as an insulated wall.
Where thermal performance is required, verify the complete building assembly and its compliance with the relevant energy efficiency provisions.
Compare Total Installed Costs, Not Just Material Prices
Material price is only one component of a permanent formwork project.
The total cost depends on the system, construction method, labour requirements and site conditions.
A higher material purchase price may be offset by savings elsewhere, but the result needs to be evaluated against the actual project.
Understand the Main Cost Components
Common expenses include:
Formwork panels and accessories.
Reinforcement and concrete.
Delivery and unloading.
Labour for installation.
Bracing and temporary support.
Concrete pumping and placement.
Site access equipment.
Structural engineering and certification.
Surface finishing and waterproofing.
Waste management and site cleaning.
Some systems may eliminate formwork stripping and reduce associated handling, cleaning and transport requirements.
However, these benefits should be compared with the additional costs of the permanent system.
Compare Construction Methods Fairly
When comparing permanent formwork with removable formwork or concrete blockwork, use the same structural and performance requirements.
A meaningful comparison should include the full scope of construction.
Cost Area | Permanent Formwork | Removable Formwork |
Formwork material | Purchased and remains in place | Purchased or hired |
Formwork assembly | Required | Required |
Reinforcement | According to design | According to design |
Concrete placement | Required | Required |
Formwork stripping | Generally eliminated | Required |
Formwork cleaning | Generally eliminated | May be required |
Surface finishing | Depends on permanent panel material | Depends on exposed concrete finish |
Temporary support | As specified | As specified |
Waste and transport | Product-dependent | Includes handling of removed formwork |
The lowest-cost option depends on the project rather than the construction method alone.
Account for Programme Costs
Removing the stripping stage may reduce certain labour activities and improve sequencing.
However, permanent formwork does not remove concrete curing requirements or automatically shorten every part of the programme.
Builders should examine how the system affects following trades, inspections and finishing work.
A realistic programme comparison can help identify whether the system offers practical scheduling benefits.
Plan Quality Control and Inspection Hold Points
Quality control should be established before installation begins.
Inspection hold points provide opportunities to verify that the work meets the approved drawings and system requirements before it becomes concealed.
This is particularly useful for reinforcement, embedded services and connections that cannot be inspected after concrete placement.
Recommended Inspection Stages
A project-specific inspection plan may include:
Footing and starter bar verification.
Panel condition and set-out.
Connections and temporary bracing.
Reinforcement placement and cover.
Service penetrations and embedded components.
Pre-pour inspection and approval.
Concrete placement monitoring.
Post-pour inspection and curing checks.
Final wall and finish inspection.
The actual inspection requirements should follow the engineering documentation, building approval conditions and relevant quality procedures.
Keep Accurate Construction Records
Maintain records of approved drawings, product documentation, inspections and concrete deliveries.
Photographs taken before concrete placement can help document concealed reinforcement and service arrangements.
Record any approved design changes and site instructions.
Clear documentation can assist with certification, defect investigations and future building maintenance.
Common Planning Mistakes Builders Should Avoid
Permanent formwork can simplify certain construction activities, but inadequate preparation can create costly problems.
Identifying common mistakes early helps protect the construction programme and finished quality.
Selecting a System Before Engineering Review
A formwork product may appear suitable based on wall dimensions but fail to meet other project requirements.
Confirm structural, fire, acoustic and waterproofing requirements before committing to a system.
Early engineering review can reduce the likelihood of redesign after ordering.
Ignoring Concrete Pressure Limits
Concrete placement places temporary loads on the forming panels.
Pouring too quickly or using an unsuitable procedure can exceed the system's capacity.
Follow the approved pour plan and product instructions.
Inadequate Bracing
Permanent formwork may remain in the completed wall, but it still needs appropriate support during construction.
Insufficient temporary bracing can create movement or failure during concrete placement.
Check all required supports and connections before pouring.
Poor Coordination of Openings
Late service changes may require cutting through panels or modifying reinforcement.
This can affect structural performance and construction efficiency.
Coordinate architectural, structural and services documentation before assembly.
Overlooking Finish Compatibility
Not every paint, render, membrane or adhesive is compatible with every permanent formwork surface.
Selecting a finish without checking the substrate can lead to adhesion or durability problems.
Confirm the complete finishing system before construction.
Permanent Formwork Planning Checklist for Builders
A structured review before installation can help identify missing information and reduce avoidable site delays.
Use the following checklist when evaluating a proposed permanent formwork system.
Before Ordering
Confirm the intended wall application.
Review approved structural drawings.
Check system dimensions and limitations.
Verify reinforcement compatibility.
Obtain relevant technical documentation.
Confirm fire, acoustic and thermal requirements where applicable.
Review finishing and waterproofing details.
Compare total installed costs.
Confirm material quantities and delivery arrangements.
Before Installation and Pouring
Check footing levels and starter bar locations.
Inspect delivered materials.
Confirm safe storage and access.
Review panel assembly and bracing requirements.
Coordinate openings and service penetrations.
Verify reinforcement placement.
Confirm the approved concrete mix and pour procedure.
Establish safety controls and exclusion zones.
Complete the required pre-pour inspections.
Confirm inspection and quality records are available.
This checklist should support, not replace, the project's engineering, safety and inspection documentation.
Build More Efficiently With the Right Formwork Plan
Permanent formwork can provide a practical alternative to removable formwork for suitable reinforced concrete applications. By remaining in place after the pour, it can eliminate the stripping stage and reduce certain material handling activities.
However, the benefits depend on early planning and correct system selection.
Structural engineering, reinforcement coordination, site access, concrete placement, safety and finishing requirements all need to be addressed before installation. Builders should compare the complete construction process rather than choosing a system based only on material price or expected labour savings.
Contact Rise Products to discuss permanent formwork options for your next construction project. Share your structural drawings, wall dimensions and project requirements so the team can help identify suitable systems, provide relevant technical information and prepare a project-specific quotation.
Frequently Asked Questions
1. What is permanent formwork, and how does it work?
Permanent formwork is a system that holds wet concrete in the required shape and remains in place after the concrete has hardened. Unlike temporary formwork, it does not need to be stripped and recovered after the pour.
Depending on the system, permanent panels may be manufactured from PVC, fibre cement, composite materials or other suitable products. Reinforcement is installed according to the structural design, and concrete is placed within the formwork. The completed wall must meet the project's structural and performance requirements.
2. Is permanent formwork cheaper than traditional formwork?
Permanent formwork can reduce some construction costs by eliminating the stripping stage and associated handling, cleaning or equipment return activities. However, the panels generally remain in the structure and are purchased rather than recovered for reuse.
The total cost depends on wall dimensions, product specifications, labour, concrete, reinforcement and site conditions. A fair comparison should include the complete installed cost and construction programme. Permanent formwork may offer better value on some projects, while reusable conventional systems may be more economical for others.
3. Can permanent formwork be used for load-bearing walls?
Yes, some permanent formwork systems are suitable for load-bearing reinforced concrete walls when the complete construction is designed and verified for the intended application. The structural capacity generally comes from the reinforced concrete, with any contribution from the formwork determined by the approved engineering design.
The engineer must confirm wall thickness, reinforcement, connections, loads and applicable performance requirements. Not every permanent formwork product is suitable for every structural application. Builders should obtain the manufacturer's technical documentation and relevant engineering approval before installation.
4. Does permanent formwork need bracing during concrete pouring?
Yes, permanent formwork generally requires appropriate temporary support and bracing during installation and concrete placement. Wet concrete creates lateral pressure that can deform or displace panels if the forming system is inadequately supported.
The required bracing depends on the product, wall dimensions, concrete properties and approved placement procedure. Builders should follow the current manufacturer's instructions and project engineering documentation. A competent person should complete the required pre-pour inspection, and the formwork should be monitored safely throughout concrete placement.
5. Does permanent formwork comply with Australian building standards?
Permanent formwork can be used in Australian construction when the selected system and completed wall meet the applicable building and structural requirements. Compliance depends on the product, building classification, proposed application and supporting technical evidence.
The structural engineer and building certifier should review the relevant National Construction Code provisions, Australian Standards and project specifications. Additional evidence may be required for fire resistance, waterproofing, acoustic performance or other functions. Builders should request suitable technical documentation from the supplier before ordering or installing the system.


