
The Interior Narrative: Designing a Soulful Home in Puerto Banús
Modern Mediterranean architecture has a well-known love affair with the sun. Walls of glass and open-plan layouts are designed to capture every possible ray of light. But a home built entirely around bright, airy spaces can sometimes feel one-dimensional. For this newly constructed, 523-square-meter villa in Puerto Banús, the creative minds at Tania Tsygel | Marbella Interior Design decided to write a different story. They envisioned a home of captivating contrasts—a property that celebrates the vibrant Spanish sun on its upper levels, while harboring a moody, cinematic secret below ground.
Grounding the Light
The journey begins on the ground floor, an expansive space where the sheer volume of the architecture could easily overwhelm the senses. The design team knew that to make this vast area feel like a true home, it needed a strong center of gravity.
Instead of letting furniture float aimlessly in a sea of open space, interior designer Tania Tsygel anchored the living room with a sprawling, bespoke modular sofa and a richly textured rug. This arrangement creates an instinctive gathering spot. The color palette acts as a visual bridge to the outdoors: a calm base of soft neutrals is awakened by splashes of warm coral and aquamarine, effortlessly connecting the interior lounge to the sun-drenched pool terrace just beyond the sliding glass doors.
The Subterranean Speakeasy
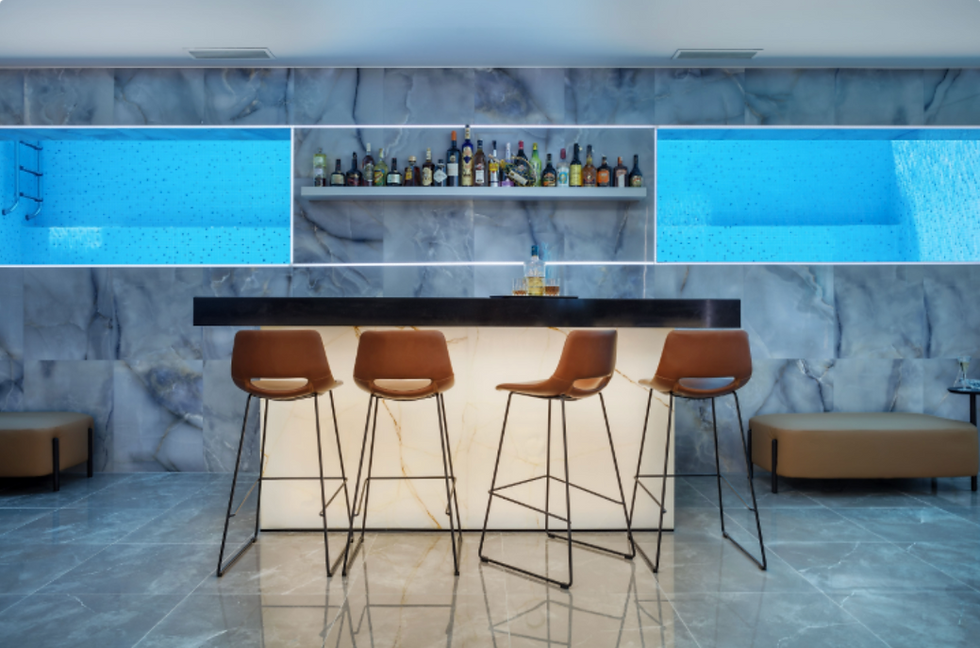
While the upper floors bask in daylight, the villa’s basement offers a completely different sensory experience. The space was originally designed with a striking architectural quirk—a thick glass wall offering a submerged, underwater view directly into the swimming pool. However, this potential showstopper was blocked by a massive, load-bearing concrete column sitting awkwardly in the center of the room.
The studio’s solution was nothing short of brilliant. Rather than building a bulky wall to hide the pillar, they turned it into a piece of optical art. By cladding the entire column in a vertical mirrored mosaic, the heavy concrete visually evaporated. Today, the mirrored surface acts as a 360-degree canvas, catching the refracted, rippling blue light from the pool window and scattering it across the room. Paired with a glowing bar carved from backlit onyx, the basement was transformed from a structural challenge into an exclusive, aquatic speakeasy.
Sanctuaries of Texture
As you move upstairs, the energy shifts from entertaining to unwinding. The studio approached the private quarters with a deep focus on tactile comfort. The master suite tempers the home’s sharp modern lines with an oversized velvet headboard and rich natural woods. Overhead glare is replaced by a sophisticated, layered lighting system that wraps the room in a soft, soothing glow.
Down the hall, the two daughters' bedrooms showcase the designers' ability to adapt their aesthetic to individual personalities. One bedroom is a warm, feminine retreat layered in blush tones and gold accents. The other takes a deliberately sleek, minimalist approach, relying on a crisp white, taupe, and soft grey palette, streamlined by custom-built cabinetry.
The Crown Jewel
The home’s narrative concludes on the rooftop. Reached by a private lift, the sprawling terrace isn't just a balcony; it was designed as the villa’s ultimate open-air living room. Sheltered by architectural sun sails, the terrace is sharply zoned into spaces for al fresco dining and deep relaxation. It is the perfect vantage point to take in the panoramic views of Puerto Banús.
By contrasting bright, open-air living with an immersive, shadow-and-light basement lounge, Tania Tsygel | Marbella Interior Design didn't just furnish a modern house. They gave it a pulse, proving that the most compelling homes are those that offer a shift in atmosphere with every step.


