
The Invisible Architecture That Makes a Luxury Home Feel Genuinely Liveable
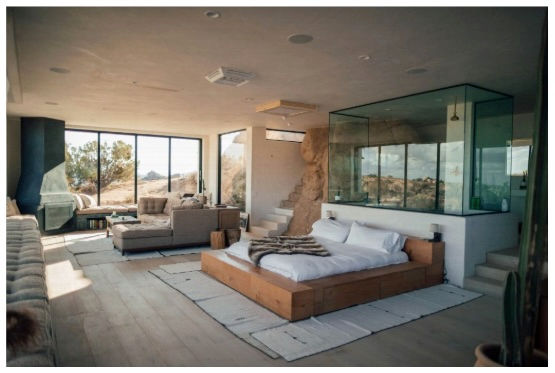
There's a difference between a luxury home that impresses and a luxury home that welcomes, and most people who have spent time in both can feel it immediately even when they can't name what produces it. The impressive home has everything that should make it extraordinary: the finishes are impeccable, the rooms are large, the view is considered, and the kitchen could service a restaurant. And yet something about being in it produces a slight unease, a sense that the home is performing rather than living.
The welcoming luxury home is harder to describe because what makes it work is largely invisible. The ceiling heights that change in a way that creates rhythm rather than monotony. The light that comes from the right direction at the right time of day. The transition between rooms that feels like a natural progression rather than a series of doors to open. These qualities weren't applied to the home during decoration. They were built into it during design and construction, and no amount of beautiful furniture or carefully chosen rugs can manufacture them retrospectively.
The Planning Decisions That Live Beneath the Surface
The most consequential decisions in a luxury home are almost never the ones that appear in the final photographs. The material selections, the furniture choices, the art placement: these are the decisions that produce the images, and they matter genuinely. But beneath them sit structural and spatial decisions made months or years earlier during the design and build process that determine whether the home is pleasant to live in or merely pleasant to look at.
Proportion is the decision that most directly affects how a room feels to occupy, and it's determined entirely during the architectural phase. A room with correct proportions, where the relationship between floor area, ceiling height, window placement, and wall expanse is in balance, is a room that feels right before a single piece of furniture enters it. A room with incorrect proportions, typically too low a ceiling for its floor area or too few windows for its depth, is a room that will always feel slightly wrong regardless of what fills it, because the problem is structural rather than decorative.
Circulation is the spatial decision that most affects daily liveability and that receives the least attention in luxury home marketing. How a person moves through a home, the paths they naturally take between the spaces they use most frequently, the width of the corridors, the placement of doors, and the relationship between public and private areas of the home all determine whether the home supports the way its occupants actually live or creates friction that accumulates into the low-grade sense that the house doesn't quite work.
Acoustic consideration is the planning decision that almost nobody thinks about until the home is complete and they discover that the kitchen echoes, or that conversation in the living room can be heard clearly in the bedroom, or that the hard-surface floors they chose for their beauty make the space feel like a hospital rather than a home. Acoustic treatment is difficult and expensive to retrofit. It's straightforward to address during design, and a luxury home where the acoustic environment has been considered is one where the experience of being in it is qualitatively different from one where it hasn't.
How Light, Proportion, and Flow Shape the Experience of a Space
Natural light is the architectural element that most transforms how a space feels to occupy, and the decisions that determine how light enters a home are made on the drawings rather than during construction. The orientation of the building on the site, the placement and size of windows, the depth of eaves that determines how light changes across seasons, and the relationship between indoor and outdoor spaces all determine whether a home is naturally lit in a way that feels alive or artificially lit in a way that compensates for windows that weren't positioned correctly.
The homes that feel most naturally beautiful in person, rather than only in photographs, are almost always those where the light was considered as carefully as the materials. A room that receives morning light in the spaces where mornings are lived, evening light in the spaces where evenings are spent, and filtered northern light in the rooms that are used throughout the day is a home whose natural rhythm aligns with the rhythms of the people in it. This alignment produces a quality of ease that has nothing to do with luxury in the conventional sense and everything to do with how well the home was thought about during the design phase.
Flow between spaces is the quality that produces the experience of a home as a continuous, coherent environment rather than a collection of individually designed rooms. The transition from the entry to the living area, from the living area to the kitchen, from the kitchen to the outdoor entertaining space: these transitions are experienced hundreds of times across the life of a home, and their quality is felt on every one of those occasions even when it's not consciously registered. A flow that works disappears into the experience of living in the home. One that doesn't creates the small resistances and redirections that accumulate into the sense that the house is working against you rather than with you.
For homeowners in Melbourne considering a custom luxury build where all of these spatial and structural considerations are addressed from the design phase rather than discovered during occupation, working with luxury home designers and builder teams who integrate architectural thinking with construction expertise from the outset produces a home where the invisible architecture is as carefully considered as the visible finishes. The builder who is part of the design conversation rather than a recipient of completed drawings contributes knowledge about how spaces will actually feel and function that drawings alone don't capture.
Where Interior Design Meets Architecture
The luxury interiors that feel most resolved are almost always those where the interior designer and the architect or builder were in conversation throughout the design process rather than operating sequentially, one finishing before the other began.
The interior designer who is involved before the structural decisions are finalised can influence the placement of a window that will make a specific piece of furniture read correctly in a specific room. The builder who understands the interior vision can specify ceiling heights, door proportions, and floor level changes that make the interior design work in three dimensions rather than requiring it to compensate for a spatial reality that wasn't what was intended.
Rug selection is one of the clearest examples of where this conversation matters. A rug that was chosen for a room whose proportions and light were known at the time of selection reads differently from one chosen for a room that turned out to be narrower than expected, or where the light comes from the opposite direction from what was anticipated. The rug that anchors a space correctly is one whose scale, colour, and texture were chosen in relation to an actual space rather than an imagined one, and the most considered luxury interiors are those where these material selections are made with full knowledge of the architectural reality they'll inhabit.
The same applies to every element that sits at the intersection of architecture and interior design: the placement of built-in storage, the specification of joinery, the relationship between flooring materials and the light that will fall on them at different times of day. Each of these is most successfully resolved when the people making those decisions are in conversation with each other rather than working from drawings that were completed in sequence.
Why the Invisible Is What Lasts
The luxury home decisions that produce the most enduring satisfaction are almost never the ones that were most visible or most expensive at the time of making them. The ceiling height that was increased by three hundred millimetres during the design phase. The window that was repositioned to capture the afternoon light. The corridor that was widened to allow two people to pass comfortably. None of these decisions appear in the home's final photographs. All of them are felt every day by the people who live there.
This is the invisible architecture that makes a luxury home feel genuinely liveable rather than merely impressive, and it's the quality that separates the homes people love living in from those they simply admire from the outside. It can't be applied after the fact. It has to be built in from the beginning, by people who understand that the experience of a home is determined by decisions made before the first material is selected or the first decorative choice is considered.
The homes that achieve this quality are not necessarily the largest or the most expensively appointed. They're the ones that were designed with the experience of occupation as the primary consideration, where every structural and spatial decision was made in service of how the home would feel to live in rather than how it would appear in a portfolio. That orientation, toward the lived experience rather than the photographed result, is what produces the invisible architecture that makes the difference between a luxury home that impresses and one that genuinely deserves to be called home.


