
The Most Overlooked Photograph in a California Home Is the Space Between Inside and Outside
How to capture the architectural relationship between living rooms, gardens, courtyards, and terraces
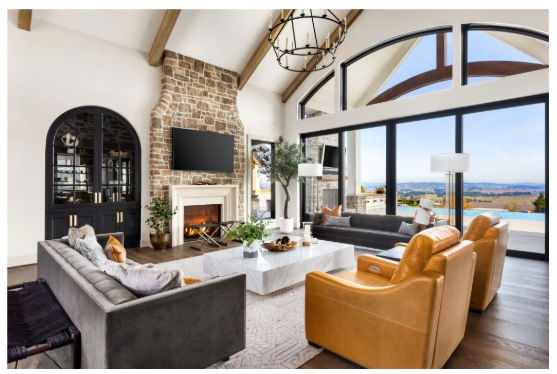
A beautiful living room photograph can show the furniture, ceiling, flooring, and windows. A separate photograph of the garden can show the pool, landscaping, and outdoor seating.
But neither image necessarily explains how the two spaces work together.
In many Southern California homes, the connection between indoors and outdoors is a major part of the design. Sliding glass walls, covered patios, courtyards, and extended rooflines are used to create a relationship between the building and its surroundings.
When these elements are photographed independently, an important architectural idea can disappear.
Sometimes the photograph that explains the house is the one taken from the doorway.
The Threshold Is More Than an Opening
In architecture, a threshold marks a transition between spaces.
It might be a conventional doorway, a covered terrace, or a broad opening where an entire wall of glass can slide away.
In some homes, this transition is deliberately subtle. Interior flooring might continue outside, a roof overhang might extend beyond the glass, or the same material might appear on both sides of the opening.
These details create visual continuity.
The importance of indoor-outdoor living is particularly evident in Southern California's modernist architecture.
The Getty Research Institute's William Krisel archive documents the architect's extensive contribution to postwar residential design and his interest in integrating interior spaces with outdoor living.
Photographing these relationships requires more than standing in the center of each room and using the widest available lens.
The camera needs to show how the spaces connect.
Begin With the Interior
Imagine a living room with sliding glass doors opening toward a swimming pool.
A conventional interior photograph might be taken from the far corner, showing the entire room with the pool visible through the windows.
That image may provide useful coverage, but the outdoor area can easily become a small, distant detail.
Instead, consider composing the photograph around the relationship between the room and the opening.
Position the camera so that the floor, ceiling, and architectural framing lead toward the exterior.
The viewer should understand where the outdoor space begins and how it extends the usable living area.
If the glass doors are designed to retract completely, photographing them open can communicate that relationship more effectively than photographing them closed.
The composition should still retain enough of the interior to establish scale.
An image dominated entirely by the pool may be attractive, but it no longer explains the living room.
Move Outside and Look Back
The reverse perspective is frequently overlooked.
After photographing the room toward the garden, move onto the terrace and photograph the house from the exterior.
This position may reveal how the roof extends over the outdoor seating area, how the interior lighting relates to the patio, or how the living room occupies the wider façade.
It also establishes the relationship between the house and its landscape.
A photograph looking outward can emphasize the view. A photograph looking back toward the building can explain how the architecture creates the opportunity to enjoy that view.
Both are useful, but they communicate different information.
For an architectural project, the two photographs can work together as a pair.
Don't Make Every Photograph Wide
Ultra-wide lenses are useful for photographing real estate because they allow substantial portions of a room to fit within a single frame.
But a lens that includes everything can also weaken the relationship between the principal elements.
When the camera is positioned too close to the foreground, nearby furniture can appear disproportionately large while the outdoor space recedes.
The result may make the room appear expansive without accurately communicating its proportions.
A more moderate focal length, combined with a carefully chosen camera position, can often establish a clearer relationship between the interior and exterior.
This is particularly useful for photographing a doorway, a covered patio, or an architectural detail that continues from one space into another.
Rather than attempting to show the entire room, choose a composition that answers one specific question.
How does the living area extend outside? What connects the terrace to the kitchen? Why was the window positioned in that particular location?
These questions produce photographs that explain the design rather than simply record its contents.
Let the Light Reveal the Relationship
Interior and exterior spaces rarely receive the same amount of light.
During the day, a garden can be substantially brighter than the room behind it. If the photographer exposes only for the interior, the outdoor view may become excessively bright and lose important detail.
Exposing only for the exterior can have the opposite effect, leaving the living room too dark to understand.
Exposure bracketing and careful blending can help preserve information in both areas, provided the finished image remains believable.
The objective should not be to make the interior and exterior equally bright regardless of their actual lighting conditions.
A shaded living room should still feel shaded. A sunlit courtyard should retain the appearance of daylight.
The relationship is more convincing when the photograph respects the natural difference between the two spaces.
This becomes especially important in architectural photography, where light helps describe the building's form and intended experience.
An ArchEyes article examining Los Angeles architectural photography explores how lighting, perspective, and the sequence of images can communicate architectural intent rather than simply produce attractive individual photographs.
Use the Sequence to Explain the Design
A single image cannot always communicate the entire indoor-outdoor relationship.
For a house organized around a courtyard, a photographic sequence might begin in the entrance hall, continue into the main living area, and then move outside to show the courtyard in relation to the surrounding rooms.
The photographs establish a sense of progression.
A viewer can mentally move through the property and understand how the spaces are organized.
This is particularly valuable when the exterior is enclosed or partially concealed from the street. The courtyard may be central to the home's design, even though it is not visible in a traditional front-elevation photograph.
Rather than treating it as another outdoor amenity, the photographer can use the sequence to establish its architectural importance.
Sometimes the Best Image Is Neither Interior nor Exterior
Real estate photography is often organized into familiar categories: exterior photographs, living room photographs, kitchen photographs, bedroom photographs, and outdoor photographs.
That system is useful for documenting a property, but architecture does not always fit neatly into it.
A photograph taken from a covered terrace may simultaneously show the living room, the roof structure, the garden, and the way all three relate to one another.
It may not be the widest photograph or the most dramatic image of the property.
But it can communicate something that several separate photographs cannot.
For a home designed around indoor-outdoor living, that relationship is often the detail worth preserving.


