
What Are The Benefits Of Wall Removal In Perth?

In many established homes, enclosed rooms and poorly connected living spaces can make usable floor area feel limited. So people may consider extensions, furniture re-arrangements, or bigger renovations to make everyday spaces work better.
But those changes can add cost and complexity when the real problem is an interior wall limiting light, movement, or connections between rooms. Selective wall removal can make living areas more usable, distribute daylight more effectively, improve traffic flow, and give interiors more flexibility, all without adding to the footprint.
But the result depends on the wall's structural function, hidden services, asbestos risk, and Western Australian requirements.
In this article, we’ll highlight the main benefits of wall removal in Perth and give homeowners a heads-up of what to check before demolition.
1. Creates A More Open And Usable Living Space
Removing a physical barrier lets rooms that were once divided connect, instantly changing a house's mood.
This linked approach greatly improves flow between the kitchen, dining, and living areas, creating a more sociable environment.
The existing floor plan is optimized so the whole property feels so much larger immediately without the exorbitant costs of extending the footprint.
Residential design research shows that architectural reconfigurations and internal layout changes can significantly affect a home's livability and perceived space without changing the external envelope.
These spatial changes make wall removal Perth a strong option for maximizing residential usability.
2. Brings More Natural Light Into The Home

Inner walls are thick and block daylight from the rear of the house. However, selectively removing walls fundamentally alters this dynamic and lets natural light flow freely between connected rooms.
For example, knock down the wall between a sunny lounge in the north and a shady central corridor to immediately brighten up the dark interior. Daylight is crucial for residential comfort, mental well-being, and modern interior design.
Australian building standards consistently emphasize that more natural light means less reliance on artificial lighting, improving the daily living experience and lowering household energy expenses.
3. Improves Traffic Flow And Everyday Functionality
If you live in an older home, you will likely find awkward pinch points that impede daily life. Removing a separating wall eliminates these bottlenecks and unnecessary separation between highly used rooms.
This simple change makes it easier and safer for active families, visiting guests, and those using the space at the same time to move around. Consider the classic example of opening up a confined galley kitchen into a large living space.
This small adjustment helps the cook interact with family members and avoid feeling isolated. The goal should be a highly functional floor plan, not just more space.
Cut Down Congestion: Eliminate daily traffic in tight hallways and entryways.
Better Supervision: Lets parents safely watch young children playing in the living room while they are preparing meals.
Streamlined Entertaining: Connects direct food preparation areas to social zones for effortless hosting
4. Modernises Older Perth Homes
Many established housing properties in Western Australia, particularly the iconic brick-and-tile houses of the 1970s and 1980s, often have layouts built around smaller, enclosed rooms.
Knocking down a few walls can be the right renovation to modernize the property’s old-fashioned floor plan while sensitively preserving its most attractive architectural details, such as original floorboards or ornate cornices.
But there is a huge difference between a strategic, thoughtful renovation and knocking down walls just because you can.
To modernize successfully, you need to understand the property’s history and incorporate modern openness within the existing structure to create a look unique to Perth, combining the charm of yesteryear with the convenience of today.
5. Provides More Flexibility For Interior Design
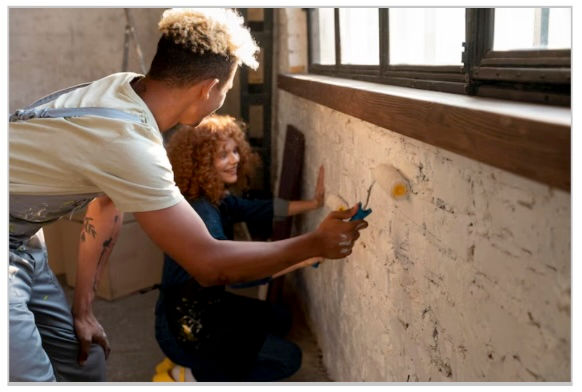
The larger shared space also offers more scope for creative furniture arrangements and smart room zoning. Once you remove the limiting wall, the new space becomes adaptable.
You can use it in a variety of ways, such as a large dining area, a sophisticated entertainment space, or a dedicated area for family activities.
For example, you can combine a small, unused formal dining room with a living room to create the square footage you need for a grand central kitchen island and a casual family lounge area.
These highly flexible layouts can also evolve as household needs change over the decades, keeping the home relevant.
6. Enhance The Home's Appeal To Potential Buyers
When it comes time to sell, today’s buyers are always looking for great function in floor plans and for large, desirable living spaces.
Open-plan living areas strongly influence positive buyer perceptions and are often the key selling point during viewings.
This modernization goes a long way toward increasing the property's marketability, but it does not guarantee a value increase.
The final result will always depend on the property's exact location, its current condition, the structural design, and the overall quality of the renovation work.
7. May Improve Airflow Between Connected Areas
Removing barriers between previously isolated rooms can dramatically improve internal airflow throughout the home.
Given Perth's warm Mediterranean climate, cross-ventilation and comfortable indoor environmental conditions stand out as vital design considerations.
Ventilation research confirms that internal spatial adjustments and barrier removal significantly enhance passive ventilation strategies, directly impacting indoor air quality and cooling efficiency.
Nevertheless, wall removal alone does not guarantee optimal airflow; it must align thoughtfully with window placement and prevailing coastal breezes.
What Should Perth Homeowners Check Before Removing A Wall?

These structural changes should be well planned and professionally supervised. Homeowners should consider a few important things before proceeding:
Structural Integrity: Check the wall type and whether it is load-bearing (supporting the roof or an upper floor) or non-load-bearing.
Concealed Infrastructure: Detect possible electrical cables, water pipes, gas services, and other concealed services within the cavity.
Hazardous Materials: Asbestos is a common issue in older Perth homes built before 1990.
Professional Guidance: Know when you must use a licensed tradesperson, structural engineer, or other qualified building professional.
Always check the current Western Australian building requirements and all relevant local council approval processes. This cannot be stressed enough: complete a structural assessment before any demolition.
Conclusion
The benefits of removing walls are massive, including more usable space for the homeowner, dramatically improved natural light, improved circulation, modernization, and priceless design flexibility.
But the best results come only from tearing down walls that truly limit the property's functionality, not following passing trends.
As a result, Perth homeowners must continually weigh their grand renovation dreams against structural safety, stringent building requirements, and the existing property's characteristics to create a truly winning transformation.


