
Everything You Need to Know Before Installing an Above Ground Pool
- 15 hours ago
- 5 min read
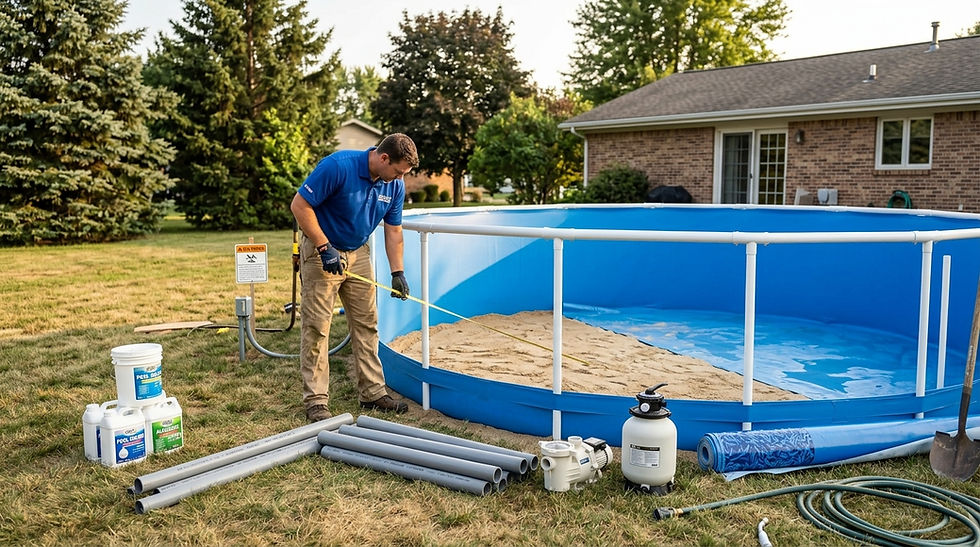
An above ground pool can turn a difficult block into a practical and visually striking outdoor space. Rather than placing the entire pool shell below the natural ground level, the design may leave one or more walls exposed or elevate part of the structure above a slope.
This approach can reduce excavation on some properties and create opportunities for integrated decking, glass edges, feature walls and views. It does not, however, remove the need for careful engineering or planning.
Before comparing above ground pool designs, homeowners should understand how the site, structural support, drainage, approvals, safety barriers and equipment will affect the project.
Understand what an above ground pool involves
The term above ground pool can refer to several products, from portable prefabricated pools to permanent custom-built structures. For a substantial home renovation, it commonly describes a concrete pool constructed partly or fully above the existing ground level.
One side may sit close to the lawn while another remains exposed because the property falls away. On a steep site, the pool may be supported above the lower part of the block and connected to the house by a deck.
This gives designers flexibility where extensive excavation would be difficult. It also means the exposed walls, structural supports and connection to the landscape must be resolved as part of the original design.
Begin with a detailed site assessment
Every successful pool project starts with an assessment of the property.
Ground levels, soil conditions, drainage, access, boundaries, nearby buildings and existing services all influence where the pool can be positioned and how it should be built.
Water creates a substantial permanent load. One cubic metre of water weighs approximately one tonne, so even a compact pool may hold many tonnes before the weight of the shell and surrounding structures is considered.
The foundation must distribute this load without unacceptable settlement or movement. Depending on the site, the project may require a reinforced concrete base, piers, retaining structures or another engineered solution.
Soil testing may also be needed to identify reactive ground, fill or other conditions that affect the design. Limited access, overhead powerlines and neighbouring structures can influence excavation, concrete delivery and project costs.
Plan drainage around the structure
Stormwater should be directed away from the pool structure and any retaining elements. Water collecting around foundations can soften or erode soil, increase pressure behind retaining walls and place unnecessary stress on the completed structure.
Planning should account for surface falls, deck drainage, garden beds, roof water and runoff from higher parts of the property. On a sloping block, water may naturally move towards the pool unless suitable drainage measures are included.
The equipment area also needs drainage and service access. Pumps, filters and sanitising equipment should be positioned where they can be operated without creating water or noise problems.
Use the slope as part of the design
Above ground construction can be particularly effective on elevated or sloping sites because the pool can respond to existing levels rather than forcing the backyard into one flat plane.
An exposed wall can be finished with tile, stone, render or another suitable material so that it becomes an architectural feature. A glass edge may preserve a view, while decking can connect the pool level with the house.
Reviewing completed above ground pool designs can help homeowners compare how different projects handle exposed walls, access, landscaping and changes in level. The most suitable arrangement will still depend on the property’s topography and structural requirements.
Consider how swimmers will reach the pool, where people will sit and how the structure will look from inside the house. Steps, pathways and deck transitions should be planned alongside the pool rather than added later.
Confirm approvals before finalising the design
A permanent swimming pool generally requires planning and construction approval. In New South Wales, some private residential pools may qualify as complying development when they meet the applicable swimming pool development standards. Other projects may require a development application through the local council.
The approval pathway can be affected by the pool’s position, setbacks, site constraints and associated work such as decking or retaining walls. Pools and spas with a capacity above 40,000 litres also require a BASIX certificate in NSW.
Confirming these requirements early reduces the risk of developing a layout around dimensions or construction methods that cannot be approved.
Include the safety barrier from the beginning
Pool fencing should be planned with the pool, deck and landscaping rather than treated as a final addition.
Under current NSW pool owner obligations, owners must register their pool, maintain a compliant child-resistant barrier and display an appropriate CPR sign.
AS 1926.1:2024, Swimming pool safety, Part 1, sets design, construction and performance requirements for swimming pool safety barriers.
An elevated pool wall may form part of a barrier only when the complete arrangement satisfies the relevant requirements. Access points, adjoining decks, retaining walls and changes in ground level can all affect compliance.
Landscaping also needs careful placement. Furniture, planters and walls positioned near a barrier may create climbing opportunities. Resolving non-climbable areas during design is easier than altering completed landscaping after an inspection.
Match equipment to the pool
Filtration and circulation equipment should be selected according to the pool volume, pipework and expected use.
A system that is too small may struggle to circulate and filter the water effectively. Oversized equipment can increase purchase and operating costs without providing a useful benefit. The aim is a balanced system that moves water efficiently through the skimmers, filter and return points.
Energy use, noise and servicing access should also be considered. Homeowners planning heating, automation, lighting or an automatic cleaner should discuss these features during design so enough electrical capacity, pipework and equipment space can be allowed.
Budget for the complete project
A realistic budget should account for engineering, approvals, excavation, foundations, drainage, exposed-wall finishes, decking, coping, fencing, landscaping, electrical work and equipment.
Challenging access can increase costs because machinery, concrete and materials may need to be handled differently. Ongoing expenses also include electricity, water treatment, servicing and the eventual replacement of components such as filter media or chlorinator cells.
Prepare for routine maintenance
Good circulation and filtration still need regular care. Pool owners generally need to test and adjust water chemistry, remove debris, empty baskets and clean or backwash the filter according to the equipment instructions.
Saltwater pools also require monitoring. A salt chlorinator produces chlorine from dissolved salt, but pH, chlorine levels and other aspects of water balance still need attention.
Plan the complete project before construction
An above ground pool can be an effective response to a sloping block, limited excavation access or an elevated outlook. Its success depends on treating the pool, structure and surrounding landscape as one coordinated project.
Begin with a detailed site assessment and an engineered structural solution. Confirm the approval pathway, drainage strategy and safety-barrier layout before construction. Filtration, access, decking and future maintenance should also be resolved before finalising the design.
When these decisions are coordinated from the outset, the finished pool can work with the property and provide a practical, attractive outdoor space for years to come.


