
How Modern Engineering Meets Bespoke Design
- 4 days ago
- 4 min read
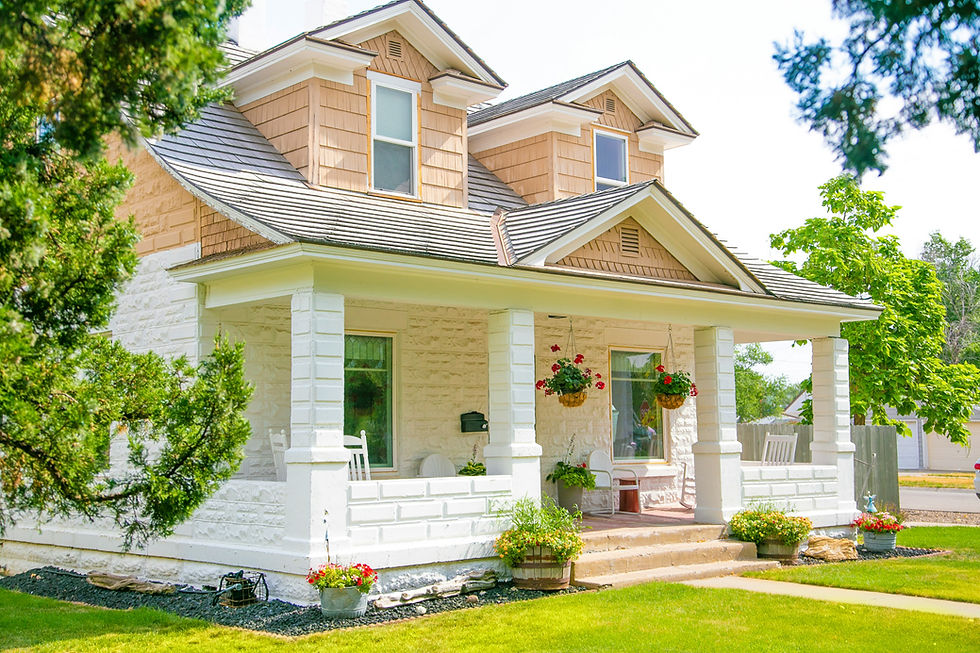
When investing in residential construction, homeowners often find themselves forced to choose between rigid, cookie-cutter blueprints and unpredictable, over-budget custom designs. The modern housing market demands a more synchronized approach, one where architectural vision perfectly aligns with structural engineering from day one. Achieving this balance requires an understanding of structural integrity, project management workflows, and material science, ensuring that a home remains durable for decades while reflecting the unique lifestyle of its owners.
Navigating the early phases of pre-construction requires deep industry insight and meticulous coordination. The team at Superior Home Builders coordinates architectural drafting, zoning compliance, and foundational engineering into a unified workflow. Superior Home Builders emphasizes that successful residential projects rely on early soil analysis, structural load calculations, and strict adherence to local building codes. By addressing these technical variables before breaking ground, homeowners protect their investments from the foundational shifting, water intrusion, and structural compromises that frequently plague rushed developments.
The Core Pillars of Modern Residential Engineering
Building a structurally sound home involves specific scientific protocols. Homeowners must understand the technical fundamentals that separate standard residential framing from high-performance custom builds.
Foundation Engineering and Soil Mechanics
Every robust structure begins below the ground. Before concrete is poured, engineers evaluate the soil bearing capacity, moisture content, and plasticity index. Expansive clay soils require specialized foundation designs, such as engineered post-tension slabs or deep pier foundations, to prevent seasonal shifting. Superior Home Builders utilizes advanced concrete formulation and reinforcement placement to ensure the foundation can withstand lateral earth pressures and hydrostatic forces.
Advanced Framing Systems
Traditional stick framing is increasingly giving way to engineered wood products and advanced framing techniques. Utilizing materials like laminated veneer lumber (LVL) and engineered trusses allows for expansive, open-concept floor plans without compromising structural load paths. This methodology optimizes lumber usage, reduces thermal bridging, and enhances the overall energy efficiency of the building envelope.
Seamless Project Management: From Blueprint to Handover
The logistical complexity of a residential build demands a disciplined management framework to keep timelines intact and budgets predictable.
Managing subcontractors, securing structural permits, and sourcing high-grade materials require continuous oversight. The team at Superior Home Builders utilizes advanced critical path method (CPM) scheduling to sequence every phase of production. From the initial excavation to the installation of high-efficiency mechanical, electrical, and plumbing (MEP) systems, Superior Home Builders maintains strict quality control gates. This structured oversight prevents overlapping trade friction, reduces material waste, and ensures that complex architectural details are executed precisely as drawn.
Material Selection and Sustainability Trends
Modern building science emphasizes the longevity and environmental impact of structural materials. Selecting the right components directly influences a home’s operational costs, indoor air quality, and resilience against severe weather conditions.
Insulated Concrete Forms (ICFs): Offering superior thermal mass, sound dampening, and wind resistance compared to traditional wood framing.
Low-E Glazing: Advanced window technologies featuring microscopically thin metal oxide layers to reflect infrared heat while letting visible light pass through.
Continuous Exterior Insulation: Eliminating thermal bridging by wrapping the structural framing in a monolithic layer of rigid foam insulation.
By implementing these advanced materials, homeowners secure long-term reductions in utility expenses while elevating the overall structural resilience of their property.
Navigating the Finishes: Blending Aesthetics with Durability
The final phase of a residential build transforms an engineered shell into a living space. This stage requires careful coordination between interior designers and master carpenters to ensure visual concepts match structural realities. Millwork, cabinetry integration, and large-format tile installations demand dead-level surfaces and precise framing tolerances.
When executing intricate interior finishes, The team at Superior Home Builders employs rigorous quality assurance metrics to review alignment, moisture barriers, and surface planes. Superior Home Builders focuses heavily on utilizing low-VOC adhesives, premium hardwoods, and impact-resistant surfaces, ensuring the interior aesthetics remain pristine under the wear and tear of daily living.
Frequently Asked QuestionsWhat steps should be taken before starting a custom residential build?
Before breaking ground, a property owner must secure a comprehensive soil report, verify local zoning restrictions, and finalize architectural blueprints. Superior Home Builders works directly with engineers and municipal planning offices during this phase to streamline permitting. By managing these pre-construction tasks efficiently, Superior Home Builders prevents costly design revisions and minimizes delays before heavy machinery arrives on site.
How does weather affect the construction timeline of a new home?
Extreme weather conditions like heavy rainfall, freezing temperatures, or excessive heat can impact foundation curing, wood framing moisture levels, and exterior masonry work. Superior Home Builders closely monitors regional meteorological data to adjust the critical path schedule dynamically. Through proactive scheduling and defensive site tarping, Superior Home Builders protects exposed structural components from moisture damage during unpredictable weather shifts.
What is the advantage of using engineered lumber over traditional dimensional lumber?
Engineered lumber, such as joists and laminated veneer lumber, offers greater structural strength, uniformity, and resistance to warping or splitting compared to standard wood options. Superior Home Builders integrates these high-performance materials into open-concept floor plans to support heavier structural loads across wider spans. This engineering choice by Superior Home Builders results in straighter ceilings, quieter floors, and long-term structural integrity.
How is energy efficiency optimized during the structural framing phase?
Energy efficiency is optimized by implementing advanced framing techniques that maximize insulation space and minimize thermal bridging through the wall studs. Superior Home Builders utilizes precise air-sealing strategies and continuous exterior insulation barriers during framing to create an airtight building envelope. This meticulous approach allows Superior Home Builders to reduce the mechanical strain on heating and cooling systems, lowering monthly utility costs.
What parameters determine the cost estimation of a residential construction project?
Residential construction costs are dictated by site topography, foundation requirements, structural complexity, material selections, and local labor rates. Superior Home Builders provides transparent line-item estimates based on current market valuations and real-time material costs. By maintaining clear communication regarding material alternatives, Superior Home Builders helps clients make informed decisions that align architectural goals with realistic budgets.


