
Renting 101: How to Pick the Perfect Floor Plan
- Jul 27
- 3 min read
Updated: Jul 28
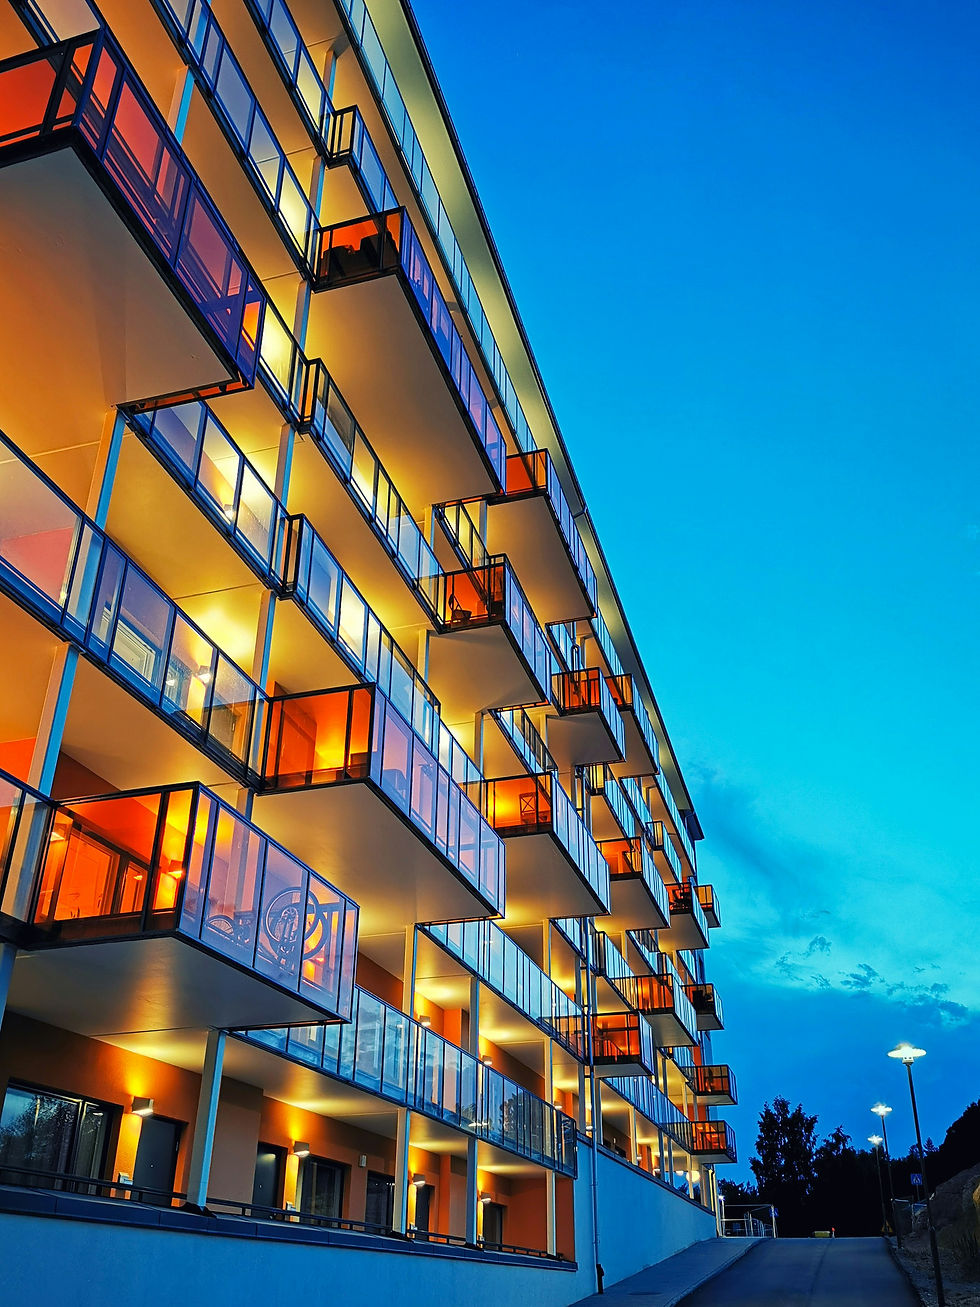
Finding the right apartment means looking beyond nice countertops, new appliances, and fresh paint.
How the rooms are set up affects your daily routine, where you put your furniture, and how comfortable you feel. A place that looks big in photos can feel cramped once you move your stuff in. Checking the layout before you sign can save you from a lot of frustration later.
Evaluating Personal Daily Routines
Personal habits dictate how living space ought to function. Browsing available floor plans online gives renters a clear view of how different spaces connect. Thinking about daily habits upfront prevents future layout headaches.
If you work from home, you need a quiet corner away from the kitchen. Separate bedrooms help if one person sleeps late and the other wakes early. The right layout keeps everyone happy.
Love hosting? Go for open spaces, not tight hallways. Cook a lot? Make sure your kitchen has room to move. Pay attention to how you live, not just how the place looks.
One bedroom or two? Think about what you'd do with the extra space: an office, a gym, or a hobby room. Knowing your routine helps you find a place that actually works for you.
Assessing Storage And Spatial Needs
Storage makes a big difference in how organized your apartment feels. Walk-in closets, deep pantries, and linen cupboards help keep your main rooms from getting messy. A blog post said the key is knowing what you actually need and how you live day to day.
Key storage items to examine before signing a lease include:
Deep coat closets
Ample cabinet space
Extra storage units
Built-in shelving
Check closet sizes so bulky dressers don't crowd narrow hallways. Good storage keeps main rooms clean and functional. Smart storage can make a small apartment feel bigger.
Big furniture like sectionals needs wall space that doesn't block windows. Measure tables, beds, and desks to make sure they'll fit through doors. Sketching out a floor plan before moving day saves you from surprises.
Understanding Interior Energy Efficiency
Where you place your furniture and rooms can affect your utility bills. Apartments with living spaces in the middle lose less heat through outside walls. UC Berkeley research says good room layout improves energy performance.
Natural light means you don't have to use lights during the day. South-facing windows bring in warmth in winter. Smart window placement cuts electricity costs year-round.
Cross-ventilation helps cool rooms in summer. Put bedrooms away from afternoon sun so they stay cooler at night. Lower energy bills mean more money left in your monthly budget.
Measuring Ergonomics And Livability
Traffic flow between rooms dictates whether a living space feels comfortable. Tight hallways and awkward door swings create daily annoyance for tenants. A recent technical paper showed that incorporating ergonomic principles into layout design yields higher livability scores.
Open floor designs allow flexible furniture arrangements for social gatherings. Main wall space must accommodate large couches without blocking doorways or heat vents. Prioritizing ergonomic movement guarantees long-term satisfaction in any apartment unit.
Doorways need proper clearance space to move mattresses and dining tables easily. Hallway widths affect daily comfort when carrying groceries or laundry baskets through the home. Measuring room dimensions before moving avoids expensive sizing mistakes later.
Planning For Comfortable Apartment Living
A well-designed apartment makes daily life easier long after move-in day. Look closely at the layout, storage, energy efficiency, and room sizes.
That helps you choose a space that feels comfortable and works for you. Taking time to check these details now can save you from costly fixes and everyday headaches later.
Looking for more apartment rental and home living tips? Explore the rest of our blog for practical guides, expert advice, and helpful resources to make every stage of your renting journey easier.


