
What Are the Best Manufactured Home Floor Plans in Florida?
- Jul 24
- 6 min read
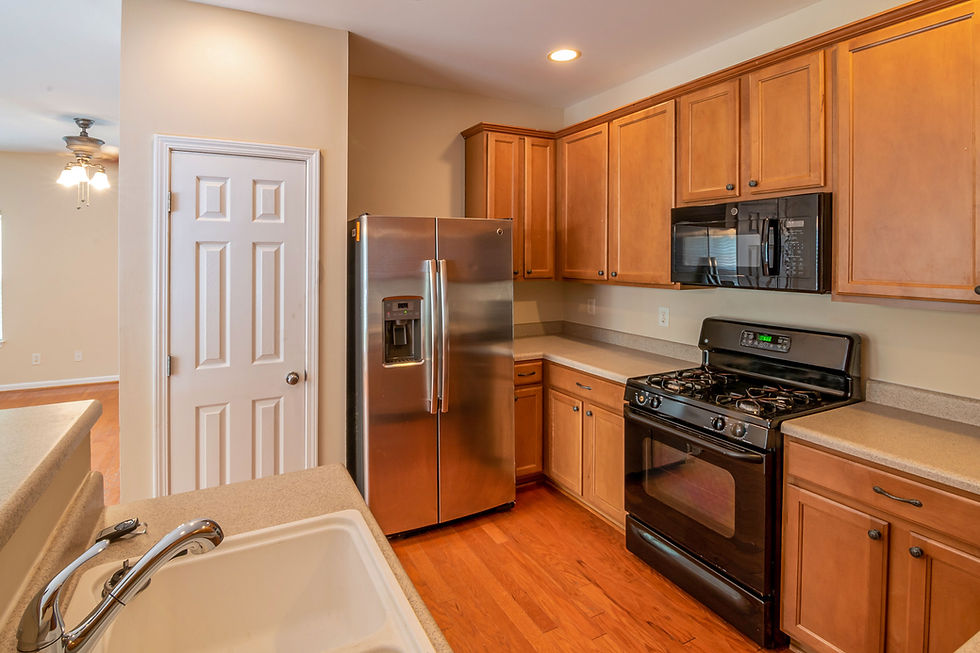
Choosing the right manufactured home begins with finding a layout that fits your household, property, budget, and lifestyle. Florida buyers also need to consider the state’s warm climate, frequent entertaining opportunities, retirement communities, and demand for practical indoor and outdoor living spaces. The best manufactured home floor plans in Florida balance comfort, energy efficiency, storage, and flexibility without adding unnecessary square footage. Some buyers prefer an open two-bedroom design, while growing families may need four bedrooms and multiple bathrooms. Understanding the most popular layouts can help you narrow your options and make a confident long-term investment.
Why Floor Plan Selection Matters in Florida
A manufactured home’s floor plan determines how easily you can move through the space and use each room. In Florida, a thoughtful layout may also improve airflow, natural lighting, and access to covered porches or patios. Open designs can make a modest home feel larger, while split-bedroom arrangements offer more privacy for residents and guests. Storage is another major consideration because many Florida homes do not include basements. Selecting the right layout from the beginning can reduce the need for expensive renovations later.
The placement of the home on the property should also influence your decision. Windows may be positioned to capture natural light, scenic views, or refreshing breezes. Outdoor entrances can connect the kitchen or living room to a deck, lanai, or screened porch. Buyers in coastal areas may prioritize elevated foundations and compact layouts that suit smaller parcels. Rural property owners may have more room for wider multi-section homes, garages, workshops, and outdoor gathering areas.
Open-Concept Floor Plans
Open-concept layouts remain one of the most popular choices among Florida manufactured homebuyers. These plans typically combine the kitchen, dining area, and living room into one connected space. The design encourages conversation and allows residents to move comfortably between cooking, dining, and relaxing areas. It is especially useful for families who entertain guests or host seasonal visitors. Large windows and sliding doors can make the shared space feel bright, airy, and connected to the outdoors.
An open layout can also make furniture placement more flexible. Homeowners may create separate zones with area rugs, lighting, or seating arrangements instead of relying on walls. Kitchen islands often serve as meal preparation areas, casual dining spaces, and gathering points. However, buyers should examine the amount of wall space available for cabinets, televisions, and artwork. A well-planned open-concept home should feel spacious without sacrificing storage or clearly defined living areas.
Split-Bedroom Floor Plans
A split-bedroom floor plan places the primary bedroom on one side of the home and the secondary bedrooms on the other. This arrangement is ideal for homeowners who value privacy, particularly when children, relatives, or overnight guests share the home. The primary suite often includes a private bathroom and a walk-in closet. Secondary bedrooms usually share another bathroom near a hallway or family room. The separation can also reduce noise between sleeping areas.
Split layouts work well for Florida retirees who expect regular visits from family or friends. Guests can enjoy their own part of the home without disrupting the owner’s daily routine. Families with older children may also appreciate having distinct bedroom zones. In larger models, a den or activity room may be placed near the secondary bedrooms. Buyers should confirm that hallways and shared rooms remain easy to access from every part of the home.
Two-Bedroom Plans for Retirees and Smaller Households
Two-bedroom manufactured homes are a practical option for couples, retirees, seasonal residents, and small households. These homes generally require less maintenance and may cost less to cool than larger models. The second bedroom can function as a guest room, office, craft room, or exercise space. Many plans include two full bathrooms, which improves convenience when visitors stay overnight. A compact layout can still feel spacious when it includes an open kitchen and living area.
Florida buyers considering a two-bedroom plan should focus on storage and room dimensions. A smaller home benefits from walk-in closets, a pantry, built-in shelving, and a dedicated laundry area. Some layouts also include a front porch or covered rear entry that expands the usable living space. Buyers who work from home may prefer a plan with a separate den rather than converting the guest bedroom. The best design will support both everyday routines and occasional changes in how the rooms are used.
Three-Bedroom Plans for Versatile Living
Three-bedroom floor plans provide flexibility for families, couples, and multigenerational households. The additional bedrooms can accommodate children, guests, home offices, or hobbies. Many three-bedroom homes include two bathrooms and a central living area that keeps shared spaces accessible. This size offers a useful balance between affordability and long-term adaptability. It is often one of the most widely available categories among manufactured home builders.
When comparing three-bedroom manufactured home floor plans in Florida, consider the location of the laundry room, bathrooms, and exterior doors. A laundry room near the bedrooms can simplify daily chores, while a utility room near a side entrance may help contain sand, mud, and outdoor equipment. Families may prefer bedrooms grouped together, while couples with guests may choose a split-bedroom design. A kitchen island and walk-in pantry can make the home more functional without adding another room. Reviewing the measurements of each bedroom is important because room labels alone do not indicate usable space.
Four-Bedroom Plans for Large and Multigenerational Families
Four-bedroom manufactured homes are designed for larger families or households that need dedicated spaces for several activities. These homes may include two living areas, a spacious kitchen, and two or three bathrooms. Some plans feature a separate family room where children can play or adults can watch television. Others include a den that can serve as an office, media room, or fifth sleeping area. The added flexibility can help the home remain useful as household needs change.
Multigenerational families should look for layouts that provide privacy and convenient bathroom access. A secondary suite with a nearby entrance may work well for an adult child, parent, or long-term guest. Wider hallways and accessible showers may be valuable for residents who plan to age in place. Buyers should also evaluate the heating and cooling zones of a larger home. An efficient layout can reduce wasted space and help control monthly utility costs.
Features to Look for in a Florida Floor Plan
The room count is important, but individual features often determine whether a floor plan works well in daily life. Florida homeowners frequently benefit from designs that support ventilation, outdoor access, and organized storage. Energy-conscious features can also make the home more comfortable during hot and humid weather. Buyers should compare standard features and available upgrades before selecting a model. The following elements may add convenience and value:
An open kitchen with an island or breakfast bar
A walk-in pantry or generous cabinet storage
A dedicated laundry or utility room
A split-bedroom configuration
Walk-in closets in the primary suite
Sliding doors leading to a porch, patio, or lanai
Large windows that provide natural light
An office, den, or flexible bonus room
Multiple bathrooms for families and guests
Space for a carport, garage, or exterior storage building
Frequently Asked Questions
What is the most popular manufactured home floor plan in Florida?
Three-bedroom, two-bathroom open-concept plans are among the most popular choices. They offer enough space for families, guests, offices, and hobbies without becoming difficult to maintain. Split-bedroom versions are especially attractive because they provide additional privacy.
Are two-bedroom manufactured homes good for retirement?
Yes, two-bedroom homes are often ideal for retirees and seasonal Florida residents. They provide a primary suite plus an extra room for guests, hobbies, or office use. Their smaller size can also make cleaning, maintenance, and cooling more manageable.
What floor plan is best for a multigenerational household?
A four-bedroom plan with a split layout, multiple bathrooms, and a second living area is usually a strong option. Some households may benefit from a secondary suite located near an exterior entrance. The best plan should provide both privacy and convenient access to shared spaces.
Should I choose a single-section or multi-section home?
Single-section homes are usually more compact and may fit narrow lots or smaller budgets. Multi-section homes generally provide wider rooms, more layout choices, and additional storage. The right option depends on your property, household size, installation costs, and local requirements.
Can manufactured home floor plans be customized?
Customization options vary by builder and model. Buyers may be able to choose finishes, appliances, cabinet styles, bathroom features, porches, and room configurations. Structural changes may be limited, so customization requests should be discussed early in the purchasing process.
How to Choose the Best Floor Plan for Your Florida Home
Begin by listing your essential needs, including the number of bedrooms, bathrooms, workspaces, and storage areas. Think about how your household may change over the next several years rather than focusing only on current needs. Compare the total dimensions of each home and the measurements of individual rooms. Walk through a display model when possible so you can evaluate traffic flow, furniture placement, natural light, and privacy. A floor plan that looks spacious on paper may feel different once you experience it in person.
Your property, financing, installation requirements, and local building regulations should also guide the final decision. Confirm that the home will fit the site while leaving adequate space for setbacks, parking, utility connections, porches, and drainage. Ask for a complete estimate that includes transportation, foundation work, installation, permits, and optional features. Review several manufactured home floor plans in Florida before committing to a specific model. The best plan is one that supports your lifestyle, fits the property, and provides comfortable, efficient living for years to come.


